

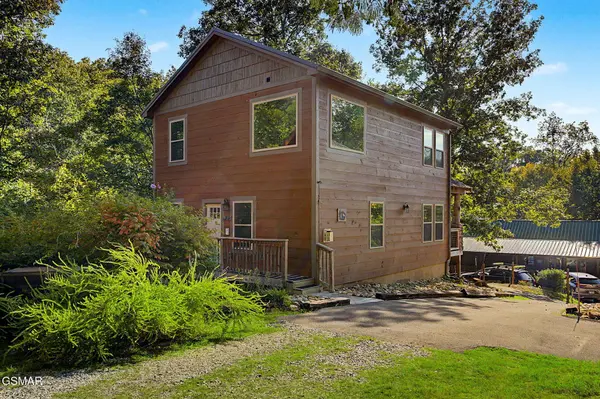



1012 Ravens Ford Way Sevierville, TN 37876
3 Beds
4 Baths
1,462 SqFt
UPDATED:
Key Details
Property Type Single Family Home
Sub Type Single Family Residence
Listing Status Active
Purchase Type For Sale
Square Footage 1,462 sqft
Price per Sqft $492
Subdivision Echota Resort
MLS Listing ID 3541264
Bedrooms 3
Full Baths 3
Half Baths 1
HOA Fees $262/ann
HOA Y/N Yes
Year Built 2022
Annual Tax Amount $2,550
Lot Size 5,662 Sqft
Acres 0.13
Lot Dimensions 101.08 X 73.87 IRR
Property Sub-Type Single Family Residence
Property Description
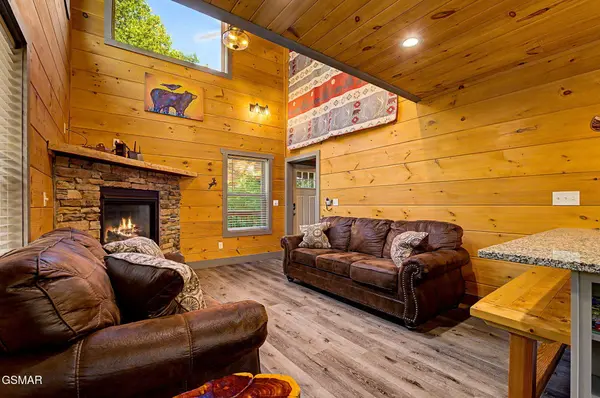
The cabin features approximately 1,462 square feet with a main-level primary suite, cathedral ceilings, gas fireplace, stainless steel appliances, granite countertops, kitchen island, and a one and a half bathrooms. Moving upstairs there are two additional bedrooms, two full baths, laundry area, and a game room. Outdoor features include a covered porch, side deck, grilling area, and a private 4-person hot tub.
The sellers built the cabin with close attention to energy efficiency and long-term performance. Some features include an encapsulated crawl space with R-10 rigid insulation along the exterior walls and a 10-mil vapor barrier, helping protect plumbing, reduce moisture intrusion, and support cleaner conditioned space above. A Navien Energy Star-rated on-demand gas water heater provides efficient hot water throughout the home. The property also includes a hardwired exterior security camera system.
Located near Soaky Mountain Waterpark, Sevierville Golf Club, the Sevierville Convention Center, shopping, dining, and approximately 8 miles from Dollywood. Parking accommodates one large vehicle or two smaller vehicles, with additional parking available in the neighboring cabin's gravel drive and on-street parking along Ravens Ford Way.
With thoughtful construction, strong guest reviews, a convenient Sevierville location, and turn-key furnishings, this cabin is ready for its next owner!
Location
State TN
County Sevier County
Rooms
Main Level Bedrooms 3
Interior
Interior Features High Ceilings, High Speed Internet, Kitchen Island
Heating Central
Cooling Central Air, Electric
Flooring Luxury Vinyl
Fireplaces Number 1
Fireplace Y
Appliance Dishwasher, Dryer, Electric Range, Microwave, Refrigerator, Washer
Exterior
Utilities Available Electricity Available, Water Available, Cable Connected
View Y/N false
Roof Type Metal
Private Pool false
Building
Lot Description Sloped
Story 2
Sewer Public Sewer
Water Public
Structure Type Frame
New Construction true
Others
Senior Community false
Special Listing Condition Standard
