




1061/2 Riverview Dr Clarksville, TN 37040
2 Beds
3 Baths
1,032 SqFt
Open House
Sat Oct 03, 11:00am - 1:00pm
UPDATED:
Key Details
Property Type Single Family Home
Sub Type Single Family Residence
Listing Status Active
Purchase Type For Sale
Square Footage 1,032 sqft
Price per Sqft $212
Subdivision Crestview Estates
MLS Listing ID 3603669
Bedrooms 2
Full Baths 2
Half Baths 1
HOA Y/N No
Year Built 2011
Annual Tax Amount $1,576
Property Sub-Type Single Family Residence
Property Description
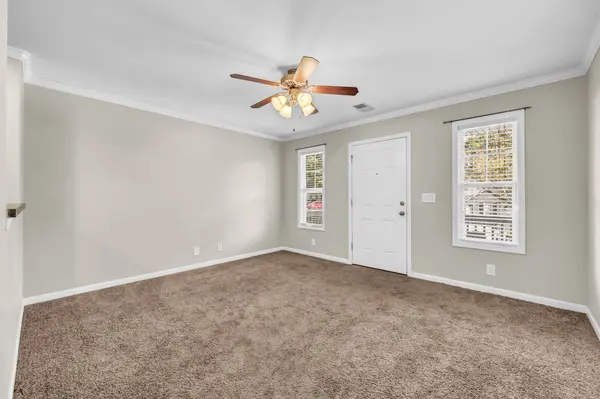
Inside, the family room flows into the eat-in kitchen, creating an open and functional main living area. Each bedroom features its own private full bathroom, plus an additional half bath downstairs for guests.
Located just minutes from Downtown Clarksville, Ft. Campbell, APSU, shopping, dining, Kroger, Publix, and more, this home offers easy access to many of the city's everyday conveniences while still providing a comfortable place to call home. With its Craftsman charm, thoughtful layout, and outdoor spaces, this one is ready for its next chapter!
Location
State TN
County Montgomery County
Interior
Interior Features Air Filter, Ceiling Fan(s), Open Floorplan
Heating Central, Electric
Cooling Central Air, Electric
Flooring Carpet, Vinyl
Fireplace N
Appliance Electric Oven, Electric Range, Dishwasher, Dryer, Refrigerator, Washer
Exterior
Utilities Available Electricity Available, Water Available
View Y/N false
Roof Type Asphalt
Private Pool false
Building
Story 2
Sewer Public Sewer
Water Public
Structure Type Vinyl Siding
New Construction false
Schools
Elementary Schools Moore Elementary
Middle Schools Rossview Middle
High Schools Rossview High
Others
Senior Community false
Special Listing Condition Standard
