



3640 Heartland Dr Columbia, TN 38401
4 Beds
4 Baths
2,414 SqFt
UPDATED:
Key Details
Property Type Single Family Home
Sub Type Single Family Residence
Listing Status Active
Purchase Type For Sale
Square Footage 2,414 sqft
Price per Sqft $221
Subdivision Mcclure Farms
MLS Listing ID 3609861
Bedrooms 4
Full Baths 3
Half Baths 1
HOA Fees $50/mo
HOA Y/N Yes
Year Built 2026
Annual Tax Amount $3,000
Lot Size 0.330 Acres
Acres 0.33
Property Sub-Type Single Family Residence
Property Description
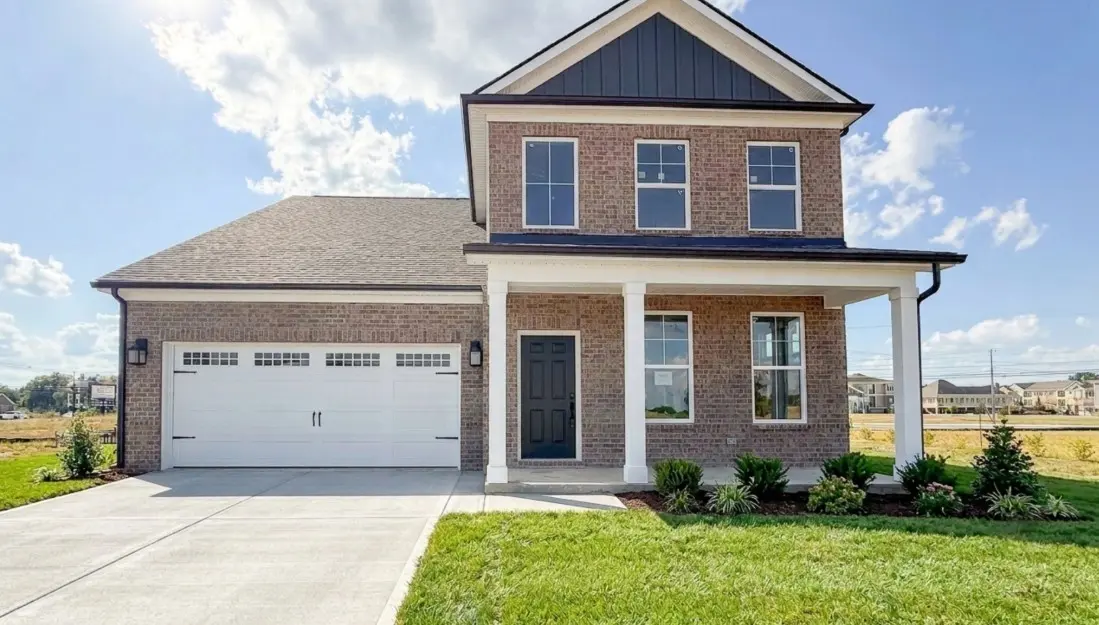
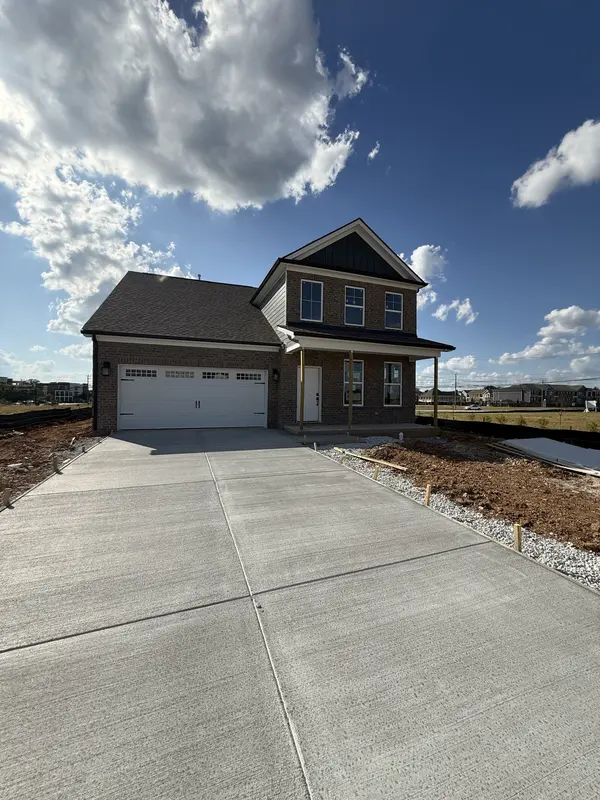
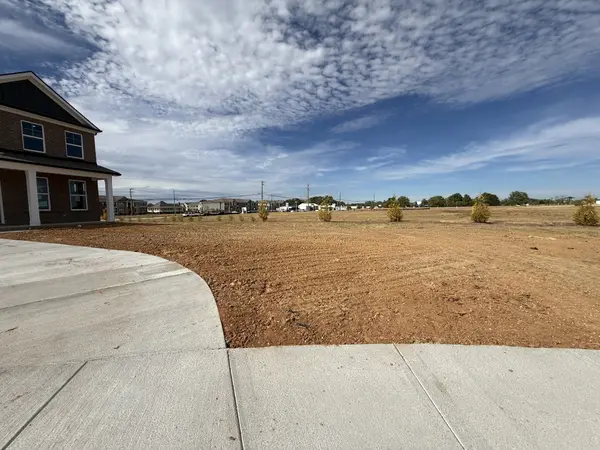
The heart of the home is the gourmet kitchen, featuring stainless steel gas appliances, abundant cabinetry, a large center island, and a HUGE walk-in pantry with plenty of storage. The open design keeps the kitchen connected to the main living space, making it easy to cook, gather, and entertain. Upstairs, three generously sized bedrooms and two full bathrooms provide plenty of space and privacy for family, guests, or a growing household. The dedicated study on the main level offers the flexibility to create a home office, reading room, playroom, or quiet retreat. Add in full-brick construction, an all-natural-gas community, a cul-de-sac homesite, nearly 1/3 acre, a main-level primary suite, and a fenced backyard opportunity, and the Lassiter offers the space, flexibility, and features today's buyers are looking for—all in one exceptional new-construction home.
Come see Lot 2 at McClure Farms and experience the Lassiter for yourself!
Location
State TN
County Maury County
Rooms
Main Level Bedrooms 1
Interior
Interior Features Air Filter, Ceiling Fan(s), Entrance Foyer, Extra Closets, Open Floorplan, Walk-In Closet(s), High Speed Internet, Kitchen Island
Heating Central, Natural Gas
Cooling Central Air
Flooring Carpet, Laminate, Tile
Fireplace Y
Appliance Built-In Electric Oven, Electric Oven, Gas Range, Dishwasher, Microwave, Smart Appliance(s)
Exterior
Garage Spaces 2.0
Utilities Available Natural Gas Available, Water Available, Cable Connected
Amenities Available Dog Park, Playground
View Y/N true
View City
Roof Type Shingle
Private Pool false
Building
Lot Description Cul-De-Sac, Level
Story 2
Sewer Public Sewer
Water Public
Structure Type Brick
New Construction true
Schools
Elementary Schools Battle Creek Elementary School
Middle Schools Battle Creek Middle School
High Schools Battle Creek High School
Others
HOA Fee Include Maintenance Grounds
Senior Community false
Special Listing Condition Standard
