
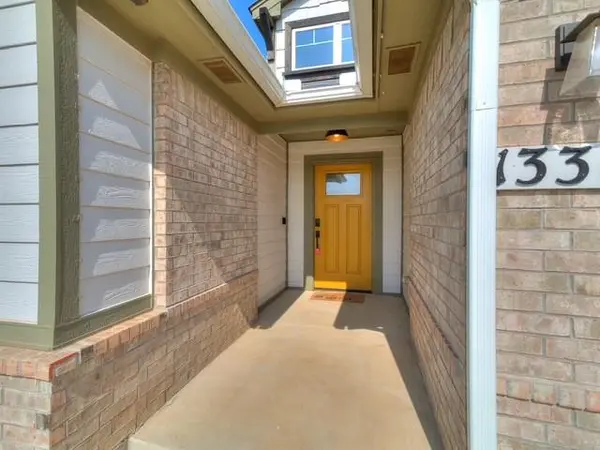
13316 Mesquite TRL, Yukon, OK 73099
See all 49 photos
13316 Mesquite TRL, Yukon, OK 73099,Video Tour
13316 Mesquite TRL, Yukon, OK 73099
REQUEST A TOUR If you would like to see this home without being there in person, select the "Virtual Tour" option and your agent will contact you to discuss available opportunities.
In-PersonVirtual Tour
Listed by Steven Morren • Sterling Real Estate
$ 349,900
Est. payment /mo
New

13316 Mesquite TRL Yukon, OK 73099

3 Beds

2 Baths

2,288 SqFt


UPDATED:

Key Details

Property Type Single Family Home

Sub Type Single Family Residence

Listing Status Active

Purchase Type For Sale

Square Footage 2,288 sqft

Price per Sqft $152

MLS Listing ID OKC1251842

Style Ranch

Bedrooms 3

Full Baths 2

Construction Status Brick & Frame

HOA Fees $450

Year Built 2023

Annual Tax Amount $5,526

Lot Size 6,717 Sqft

Acres 0.1542

Property Sub-Type Single Family Residence

Property Description

Discover an exceptional living experience at 13316 Mesquite Trail. Built on a corner lot, this Mountain Cottage style home is both stunning and energy-efficient! The heart of this home is its open-plan kitchen, seamlessly connecting with the living and dining room. It features sleek stainless-steel appliances, elegant quartz counters, and a practical island with a sink, perfect for both culinary adventures and casual gatherings. A built-in microwave, custom range hood, and a dedicated pantry complete this thoughtfully designed space. Adjacent, the living room offers the warmth and timeless appeal of hardwood flooring. For personal retreats, this home provides three well-appointed bedrooms. A fourth room offers flexibility to become a study, playroom, or additional bedroom. The two bathrooms are designed for comfort and convenience, with one featuring a large double vanity, soaking tub, and a walk-in shower. Additional features include a private yard for outdoor enjoyment and an attached two-car garage for secure parking and storage. A dedicated laundry room adds to the home's practical amenities. Within the community, residents enjoy access to a playground, clubhouse, and a refreshing pool. This property presents a compelling opportunity for those seeking a modern and comfortable lifestyle.

Location

State OK

County Canadian

Rooms

Other Rooms Inside Utility

Dining Room 1

Interior

Interior Features Ceiling Fan(s)

Heating Natural Gas

Cooling Electric

Flooring Carpet, Tile

Fireplaces Type None

Fireplace N

Appliance Dishwasher, Disposal, Microwave, Water Heater

Exterior

Parking Features Concrete

Garage Spaces 2.0

Garage Description Concrete

Fence Wood

Utilities Available Cable Available, Electricity Available, Natural Gas Available, Public

Roof Type Composition

Private Pool false

Building

Lot Description Corner Lot

Foundation Slab

Builder Name Ideal Homes

Architectural Style Ranch

Level or Stories One

Structure Type Brick & Frame

Construction Status Brick & Frame

Schools

Elementary Schools Northwood Es

Middle Schools Piedmont Ms, Stone Ridge Intermediate

High Schools Piedmont Hs, Stone Ridge Intermediate

School District Piedmont

Others

HOA Fee Include Greenbelt,Common Area Maintenance,Pool

Acceptable Financing Cash, Conventional, Sell FHA or VA

Listing Terms Cash, Conventional, Sell FHA or VA

Virtual Tour https://www.zillow.com/view-imx/e1eeafe8-4163-43b8-b083-7e8f90acd9d3?setAttribution=mls&wl=true&initialViewType=pano&utm_source=dashboard


Multiple Listing Service of Oklahoma (MLSOK)

GET MORE INFORMATION

Are you interested in buying a home? Look no further than a local real estate expert.
Name

Go tour this home

13316 Mesquite TRL